Sprinter 170
A Sprinter 170 with a raised floor so the lounge actually fits you, and every system built to be reached. Sleeps two, drives two.
 Mercedes
Build Overview
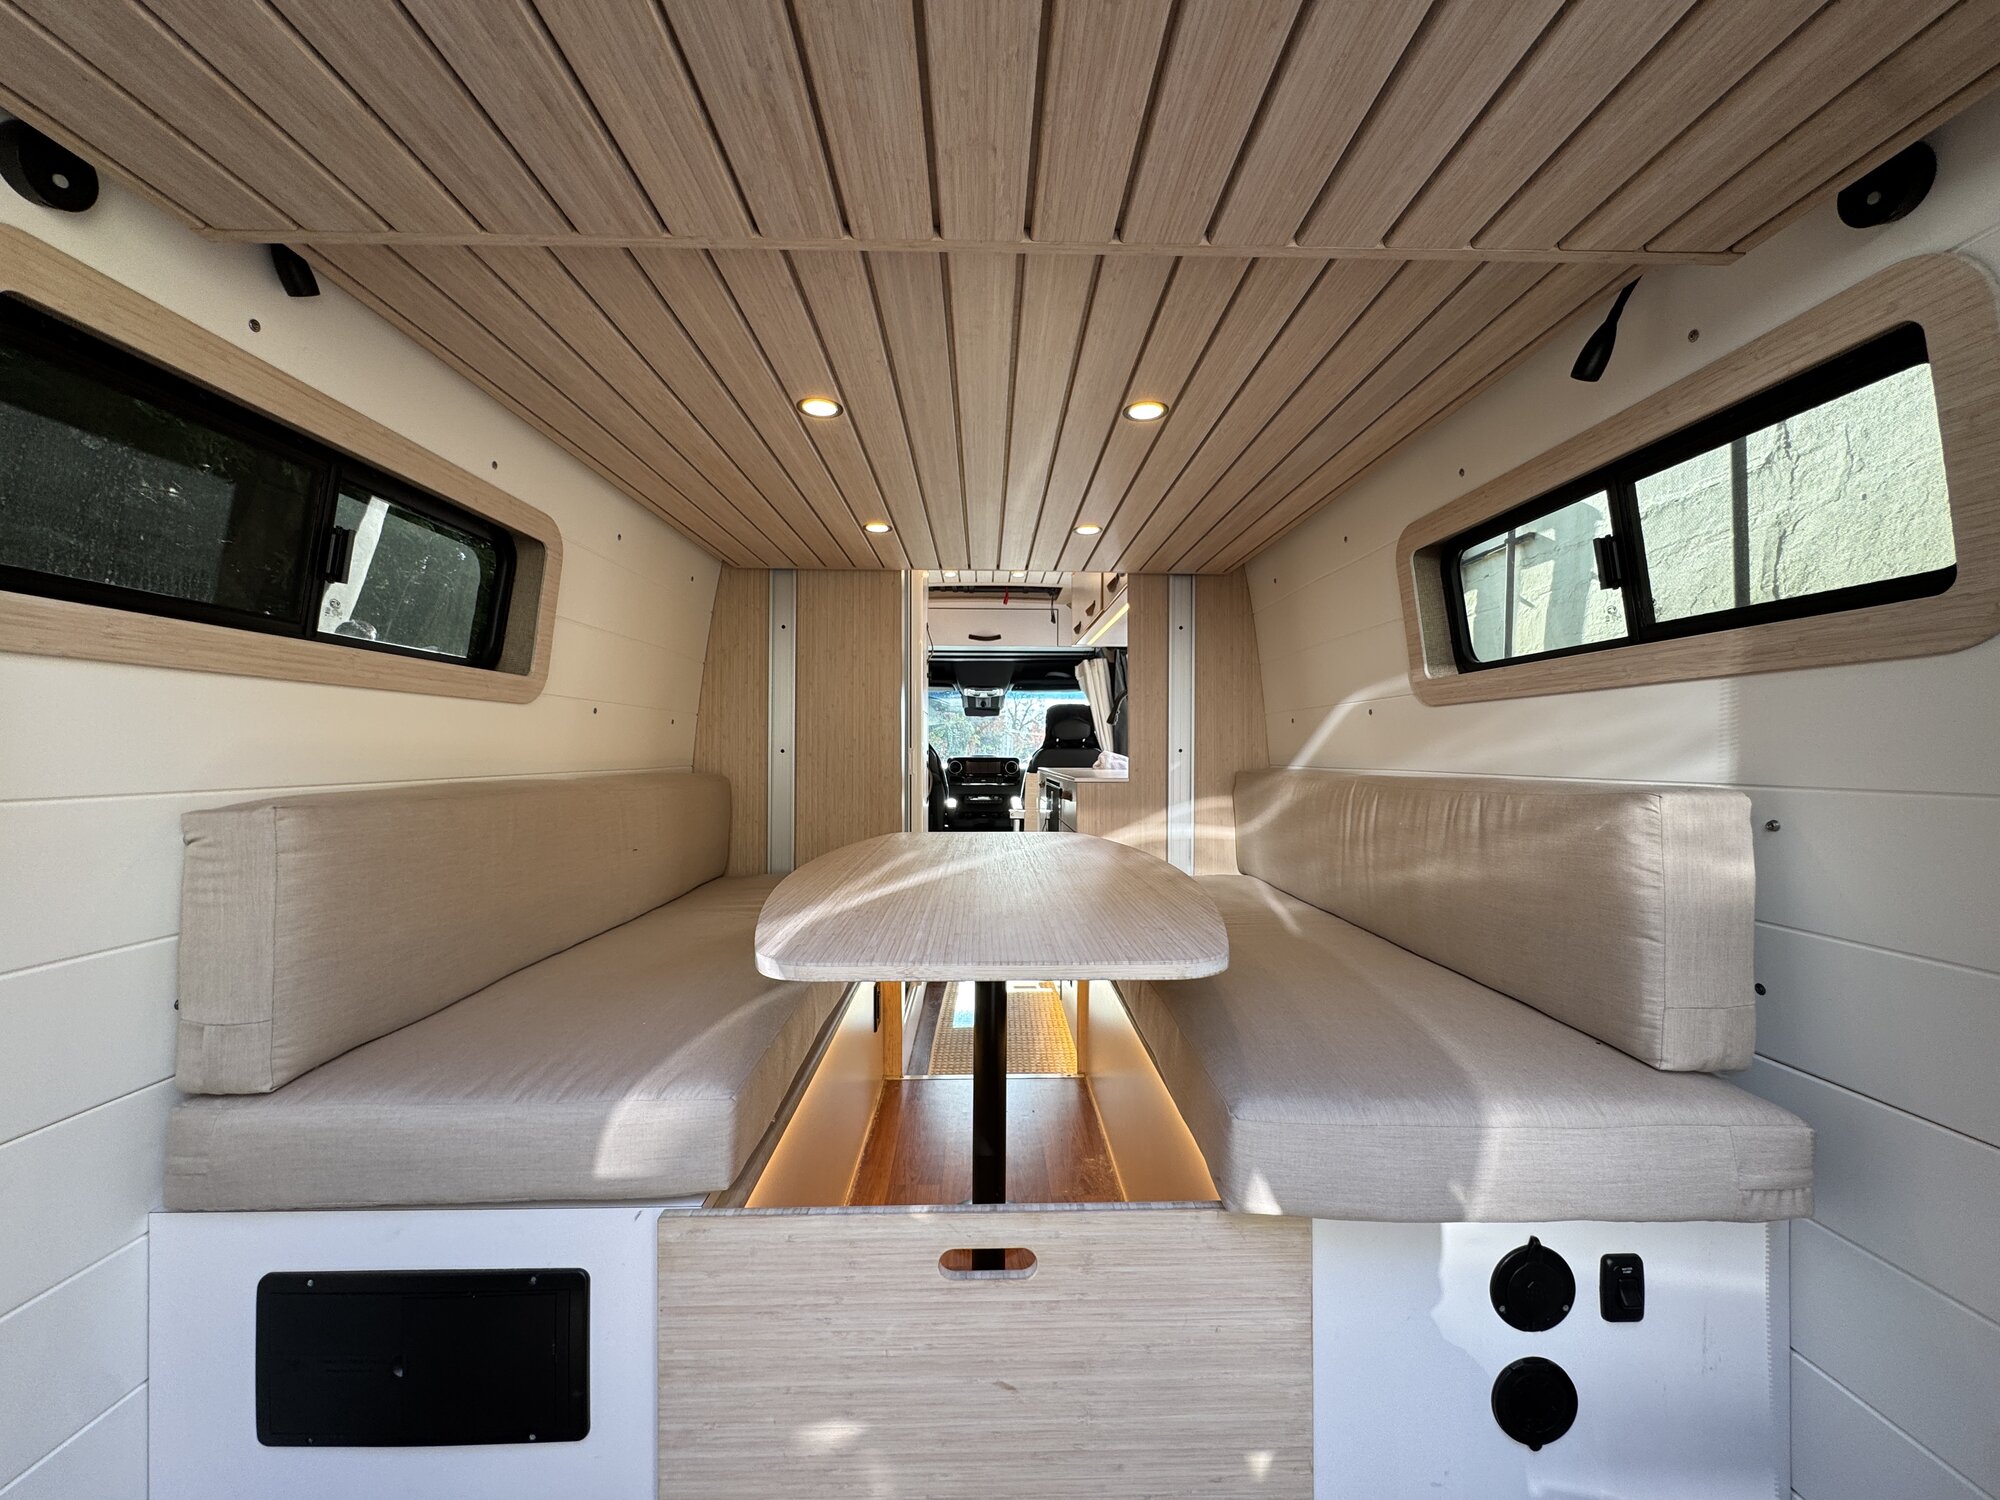
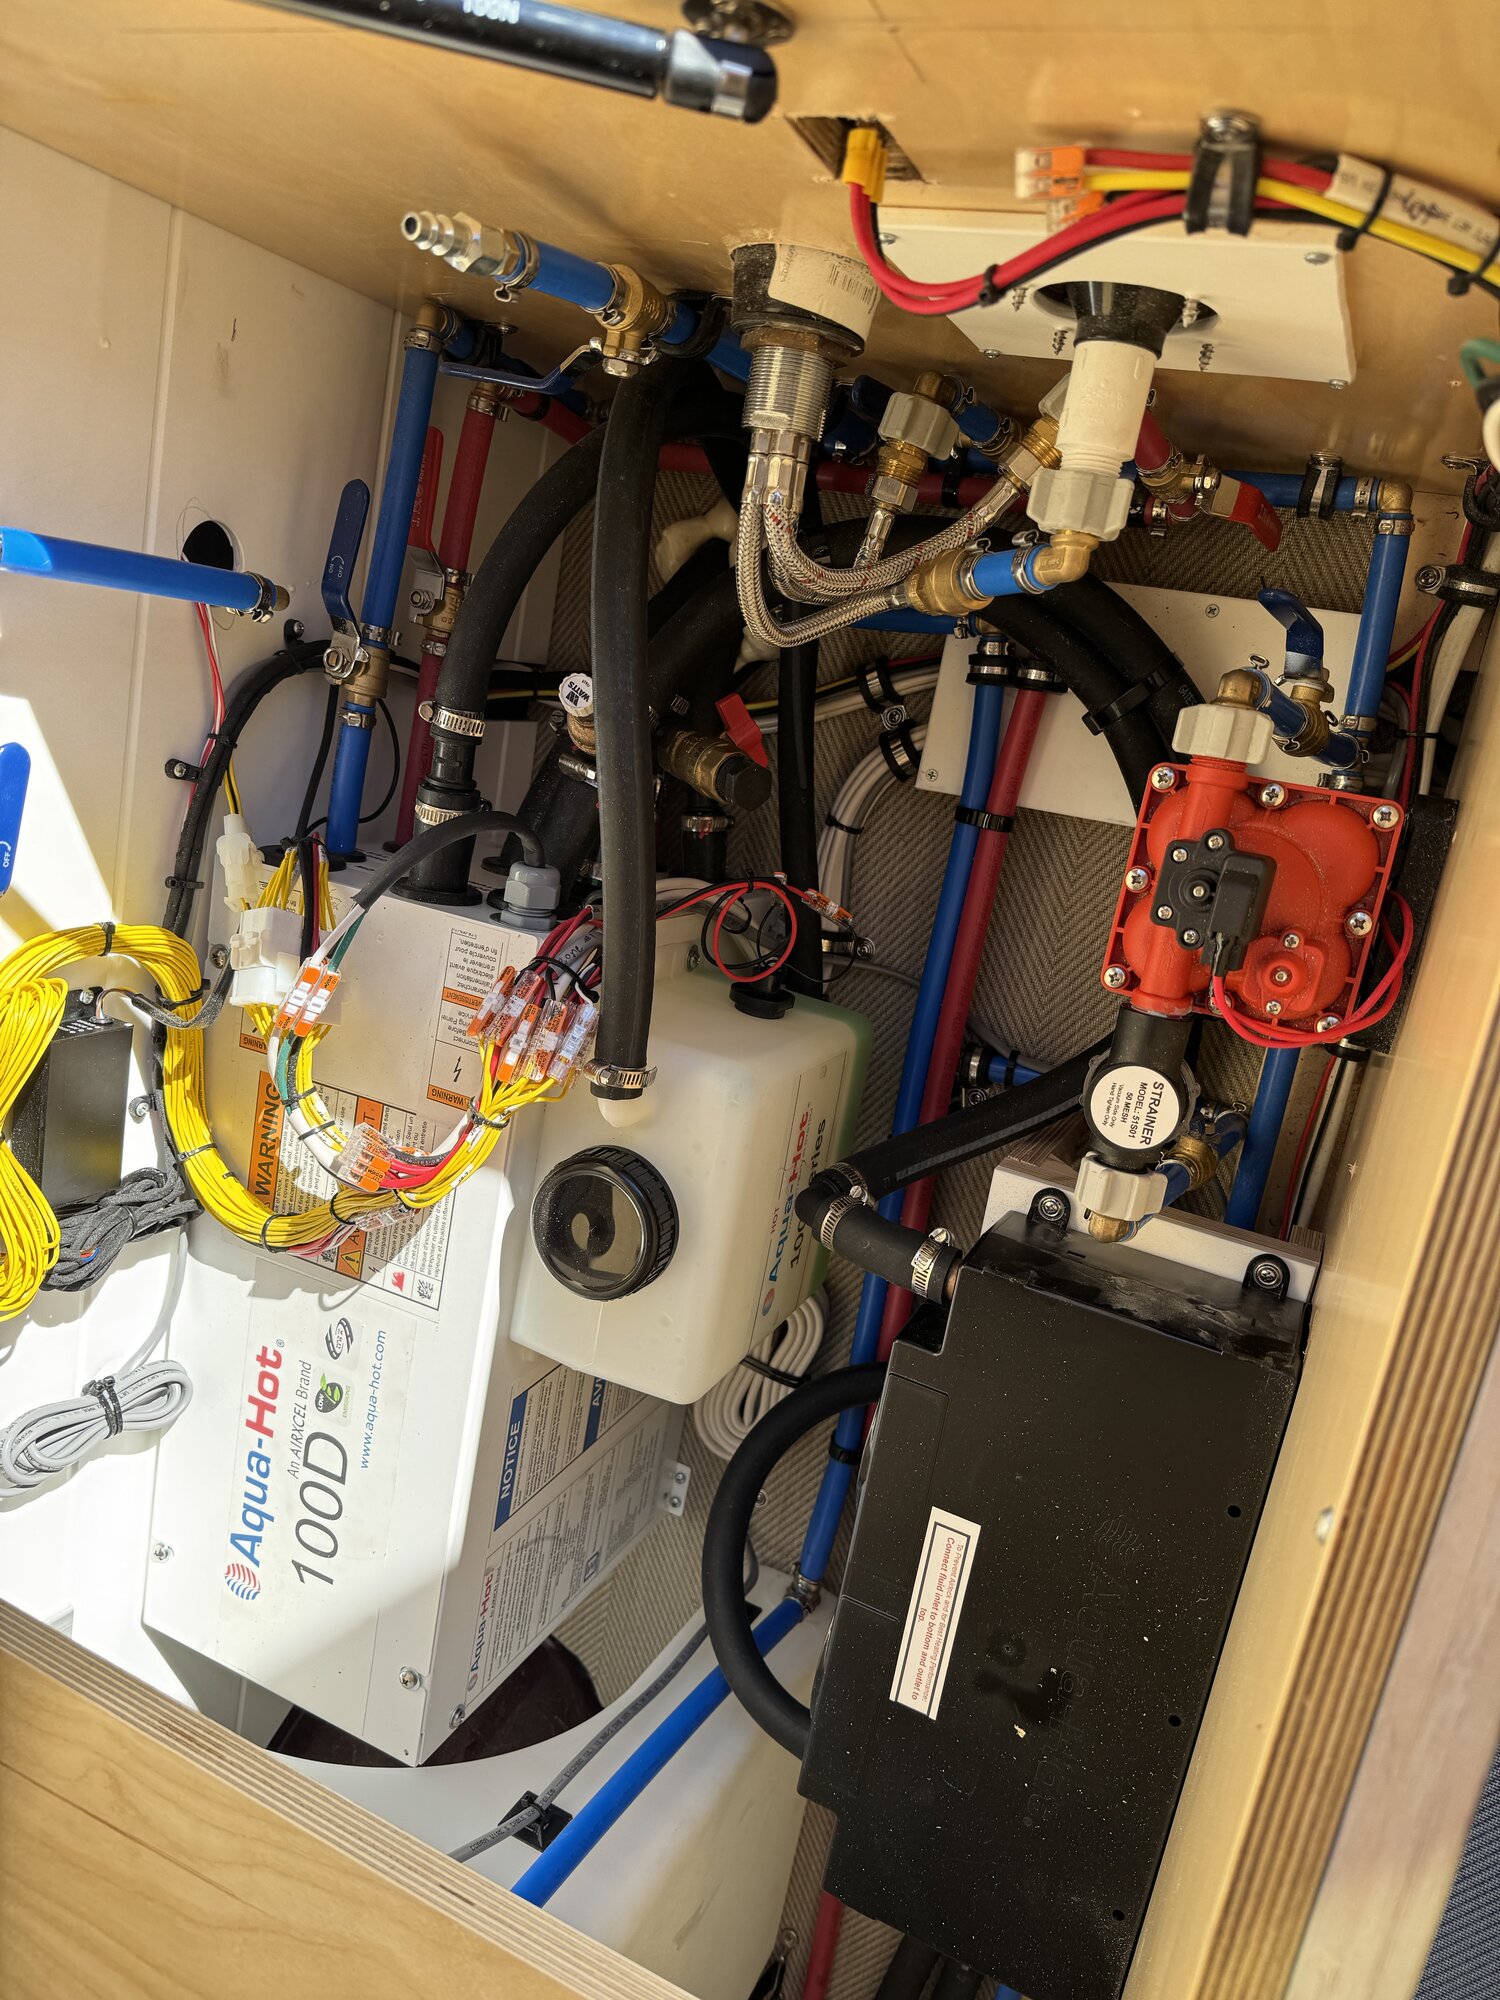
Most van lounges put your feet somewhere between the floor and comfortable. Rhubarb solves that by raising the centre floor, so the rear benches sit at a height you can actually spend an evening on. The space that buys underneath is not wasted either: it carries the plumbing runs and the fresh water tank, with a winterization port you can reach without emptying a cabinet.
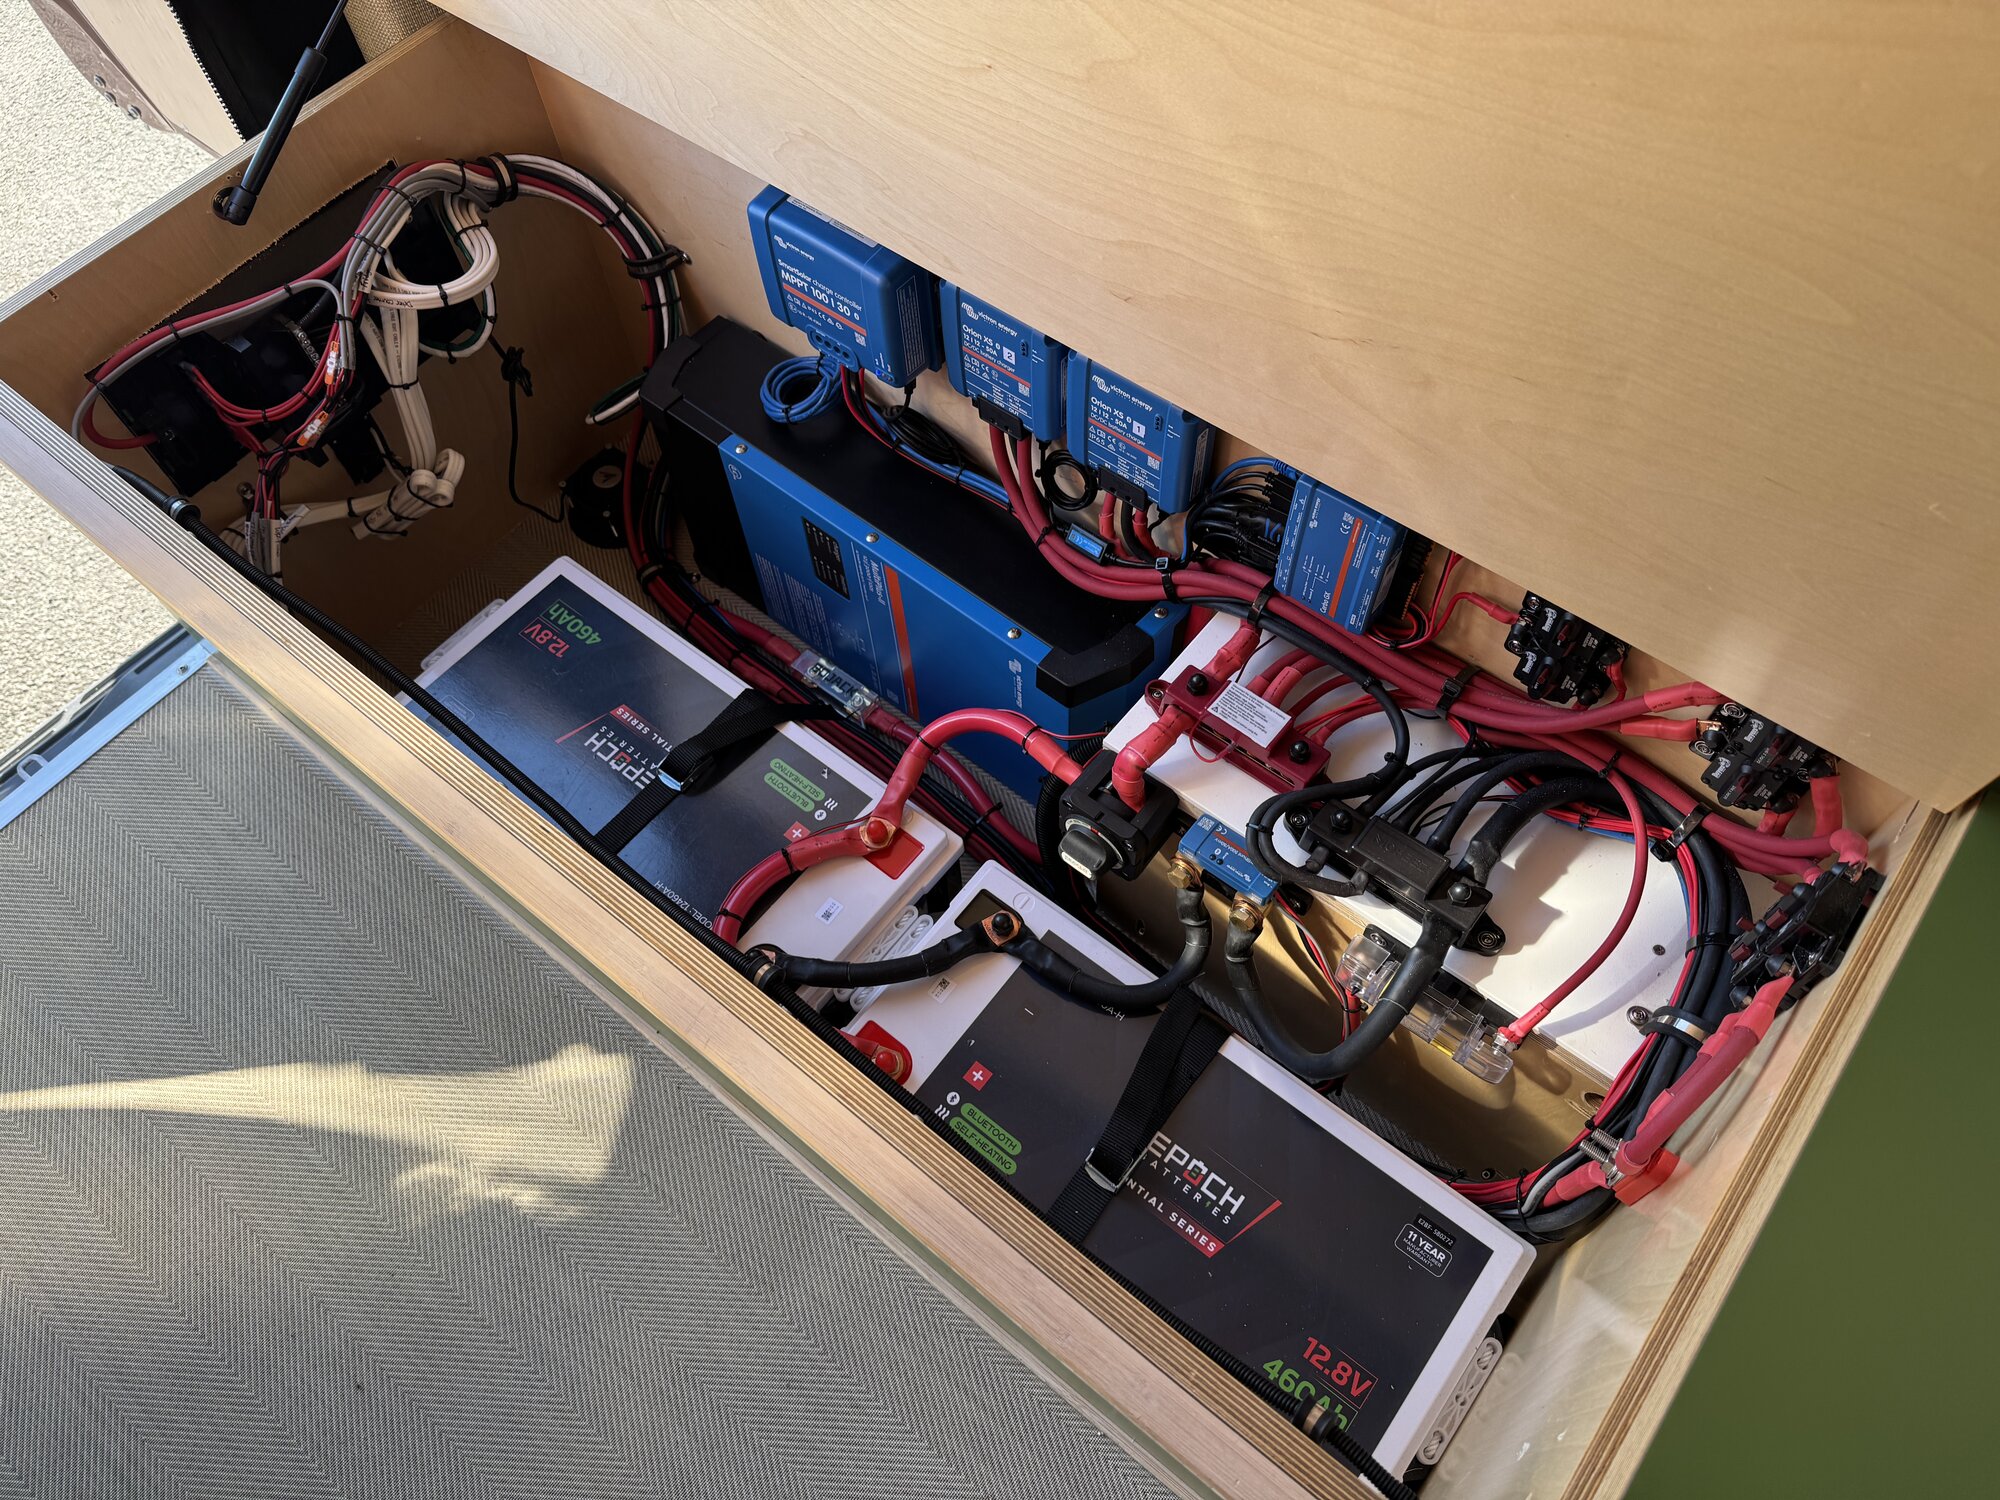
That is the whole idea of this build. The water lines carry isolation valves so a single fixture can be shut off instead of the whole van. The power bay opens as one tray. Nothing important is sealed behind a finished surface. It is the same argument the rest of our builds make, taken a step further because this owner travels in it through the winter.
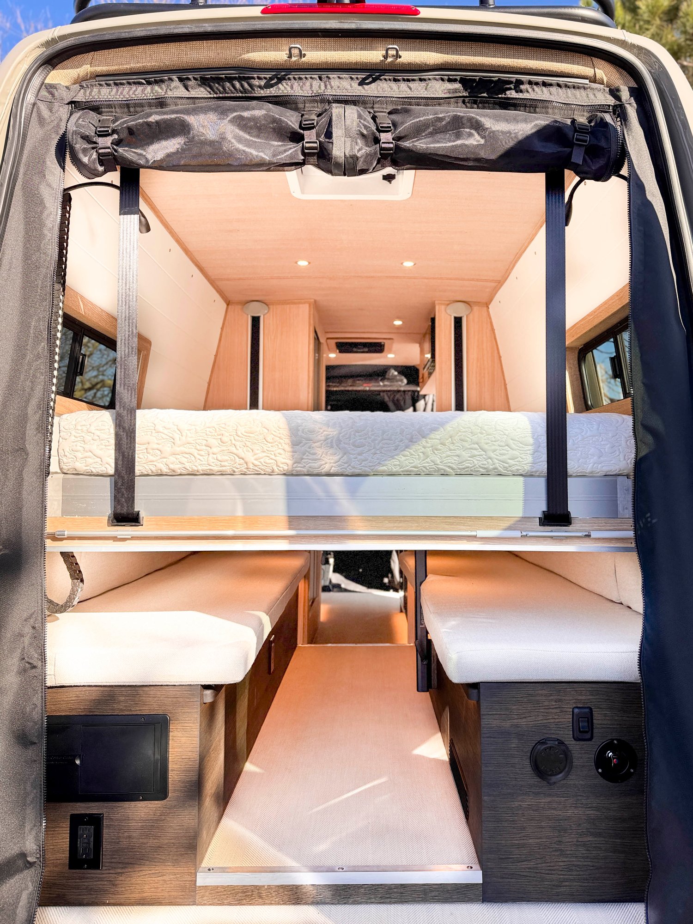
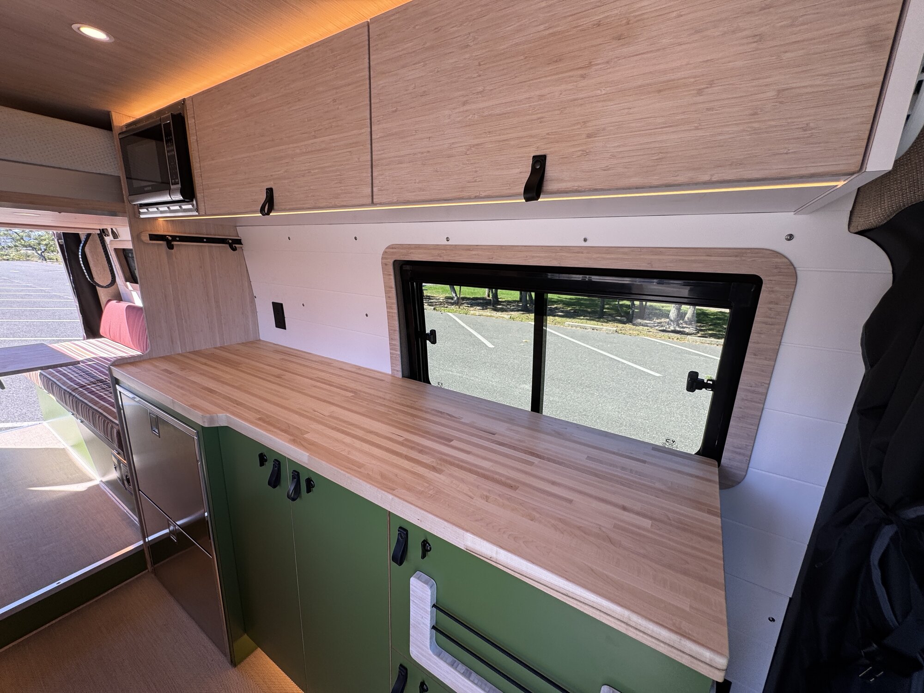
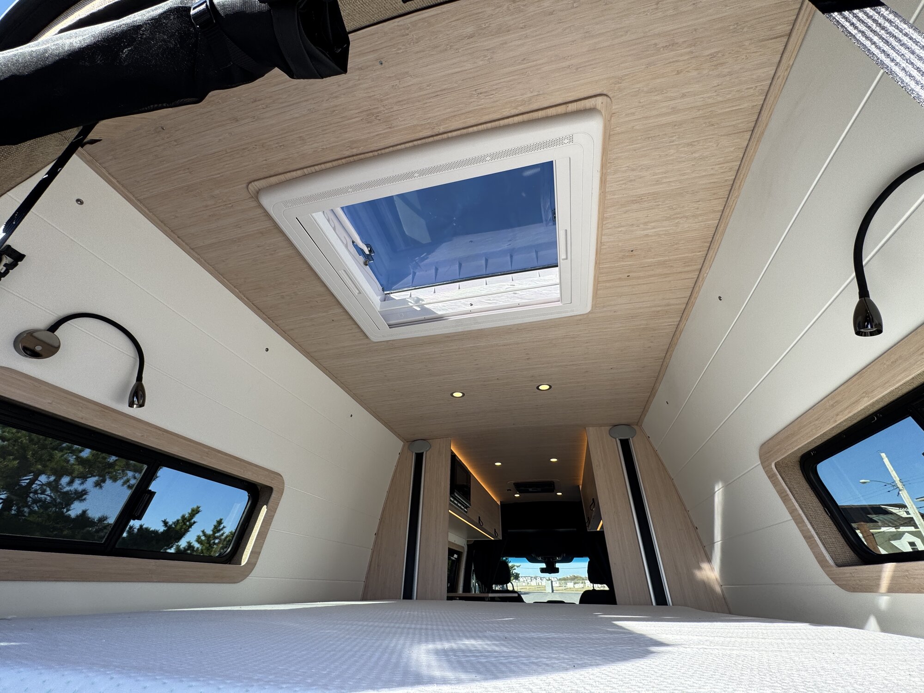
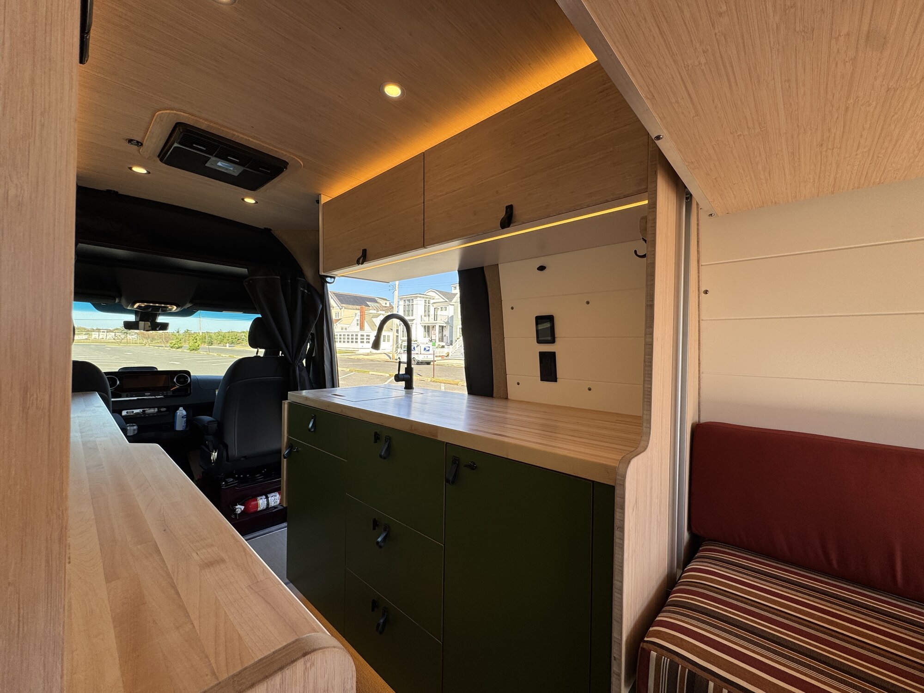
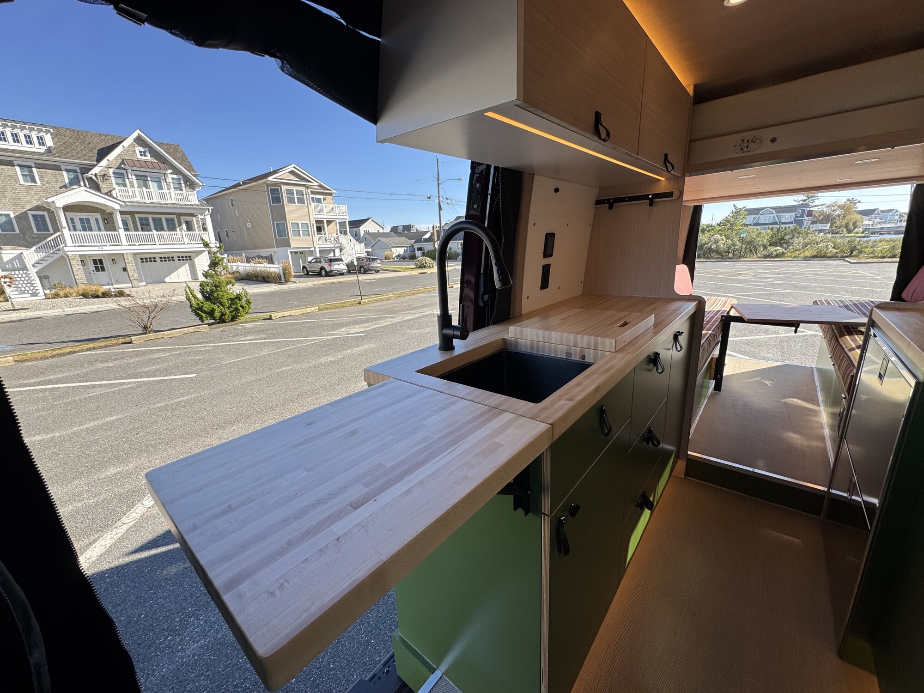
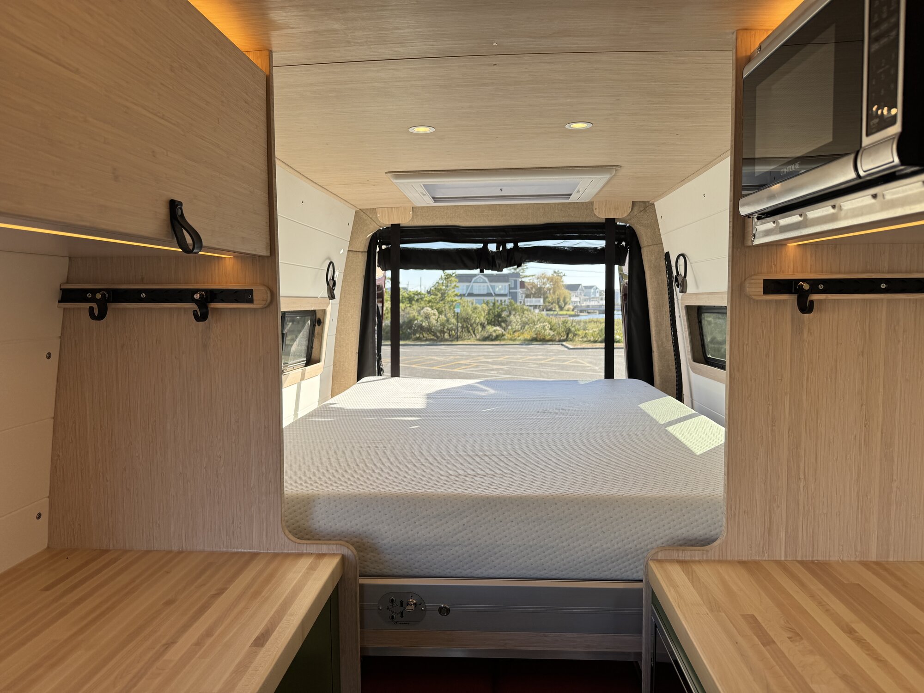
Sleeping is an elevator bed that drops over the lounge, with a skylight overhead. The galley runs along one side with a deep sink and a counter that folds out when you need more room, and cooking is portable induction rather than a built-in hob, which hands back the counter space a permanent cooktop would eat. Climate is hydronic heating and hot water with 12V air conditioning. Power is a 920Ah lithium bank on Victron, which the shop can read remotely when something needs looking at.
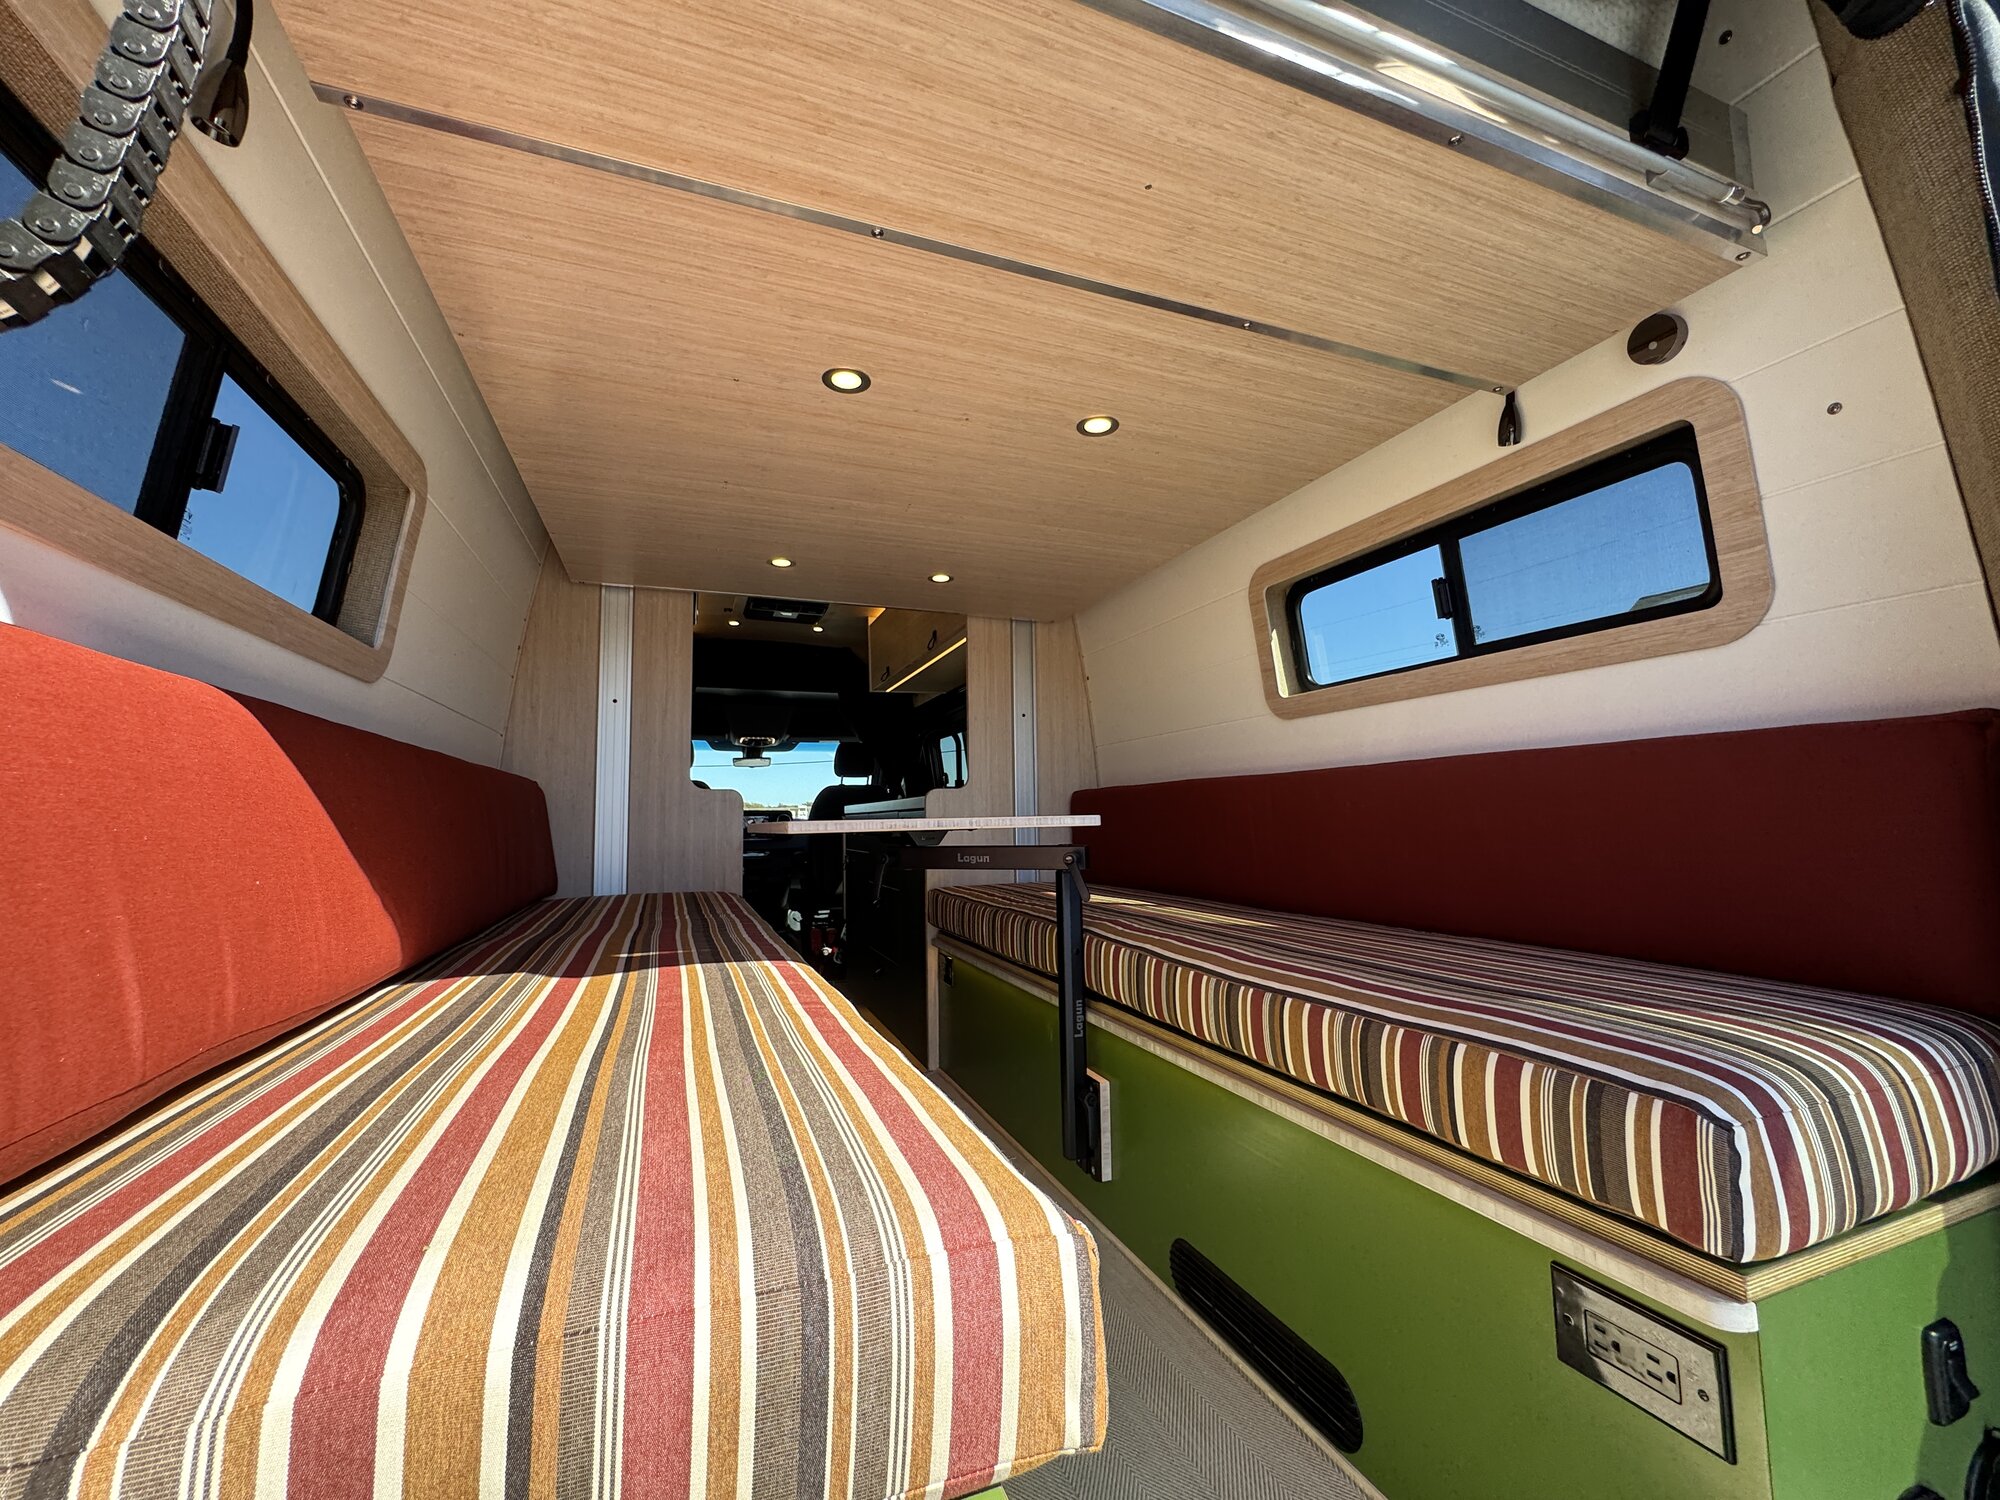
The finish is where this one departs from everything else we have built: whitewashed bamboo against a green laminate, striped upholstery, a burgundy panel picking up the paint. The layout is the proven part. What it looks like is yours.
Tour the Build
New Jersey Outdoor Adventures walks Rhubarb end to end — the raised floor and the reasoning behind it, the isolation valves and the power bay, the inset floor shower, the elevator bed under the skylight, and why this one skips a built-in cooktop.
Rhubarb · Sprinter 170 · build tour by New Jersey Outdoor Adventures
Who Is This For?
Two people who travel in the cold. The raised floor, the winterization port you can reach without emptying a cabinet, and the isolation valves on every line are all answers to the same problem: a van you keep using after the season ends.
People who would rather sit comfortably than seat a crowd. This one drives two and sleeps two. The space other layouts spend on extra berths went into a lounge you can spend a whole evening in.
Owners who intend to keep the van. Every argument on this page is about year five, not year one.
What's Included
The lines below are the actual spec of the van in these photos, not a menu. Everything is built marine-grade, like a boat rather than a house: furniture-grade cabinetry, structurally mounted, with the systems laid out so they can be reached. Capacities and finishes are yours to choose. The layout is the part that stays the same.
Key-locked elevator bed that drops over the rear lounge, with a skylight overhead. The lounge also converts, so the bed is not the only flat surface.
920Ah lithium bank with a Victron system and a Cerbo GX, so the shop can read the van remotely when something needs looking at. 400W of solar on the roof.
30-gallon fresh tank carried under the raised floor, with a winterization port you can reach and isolation valves across the lines so one fixture can be shut off instead of the whole van.
Aqua-Hot hydronic heat and hot water off the chassis diesel, paired with 12V air conditioning. No propane anywhere in the van.
Inset shower pan set into the floor so nothing is given up to a shower stall, a toilet that slides away when it is not in use, and an exterior shower.
Butcher block counter with a deep sink and a pull-down faucet, a fold-out extension, a microwave, and portable induction instead of a built-in hob, which hands back the counter a permanent cooktop would eat.
Dual-zone fridge and freezer, sized to the layout rather than to a catalogue.
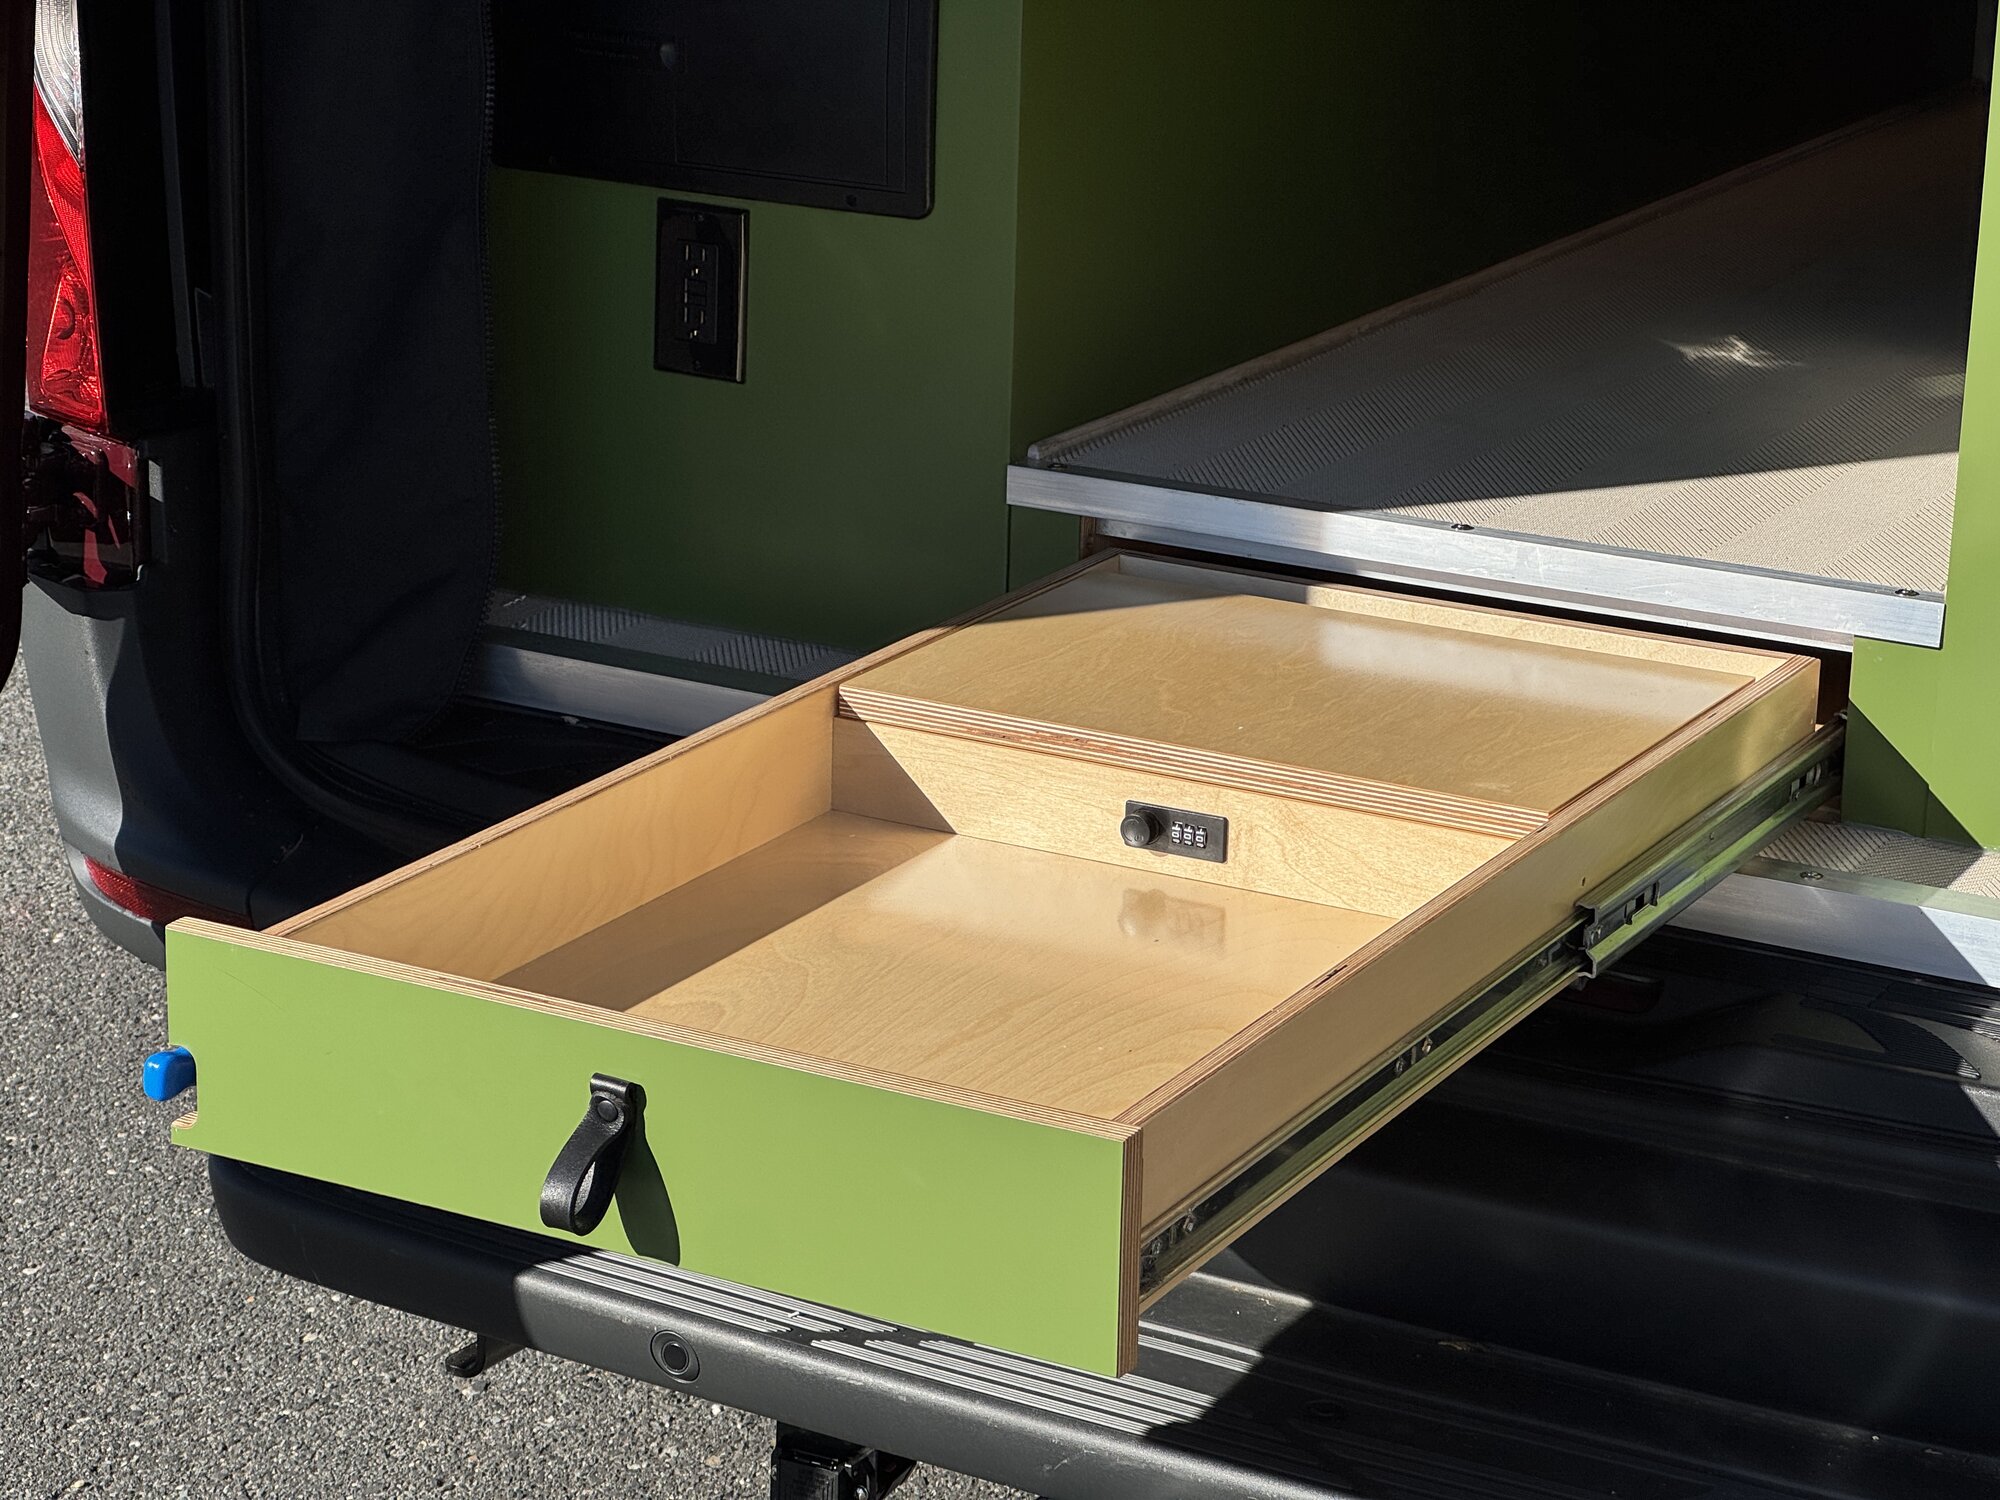
Raised centre floor so the rear benches sit at a height you can use, swivel cab seats, quick-deploy privacy shades, a seasonal bug wall, and a rear garage with a full-extension drawer.
Gallery
The Layout Is Fixed, the Finishes Are Yours
Rhubarb is a layout, not a particular vehicle. The floor plan is the proven part and it does not move: the raised floor, the rear lounge, the elevator bed over it, the galley down one side. That is what you are buying.
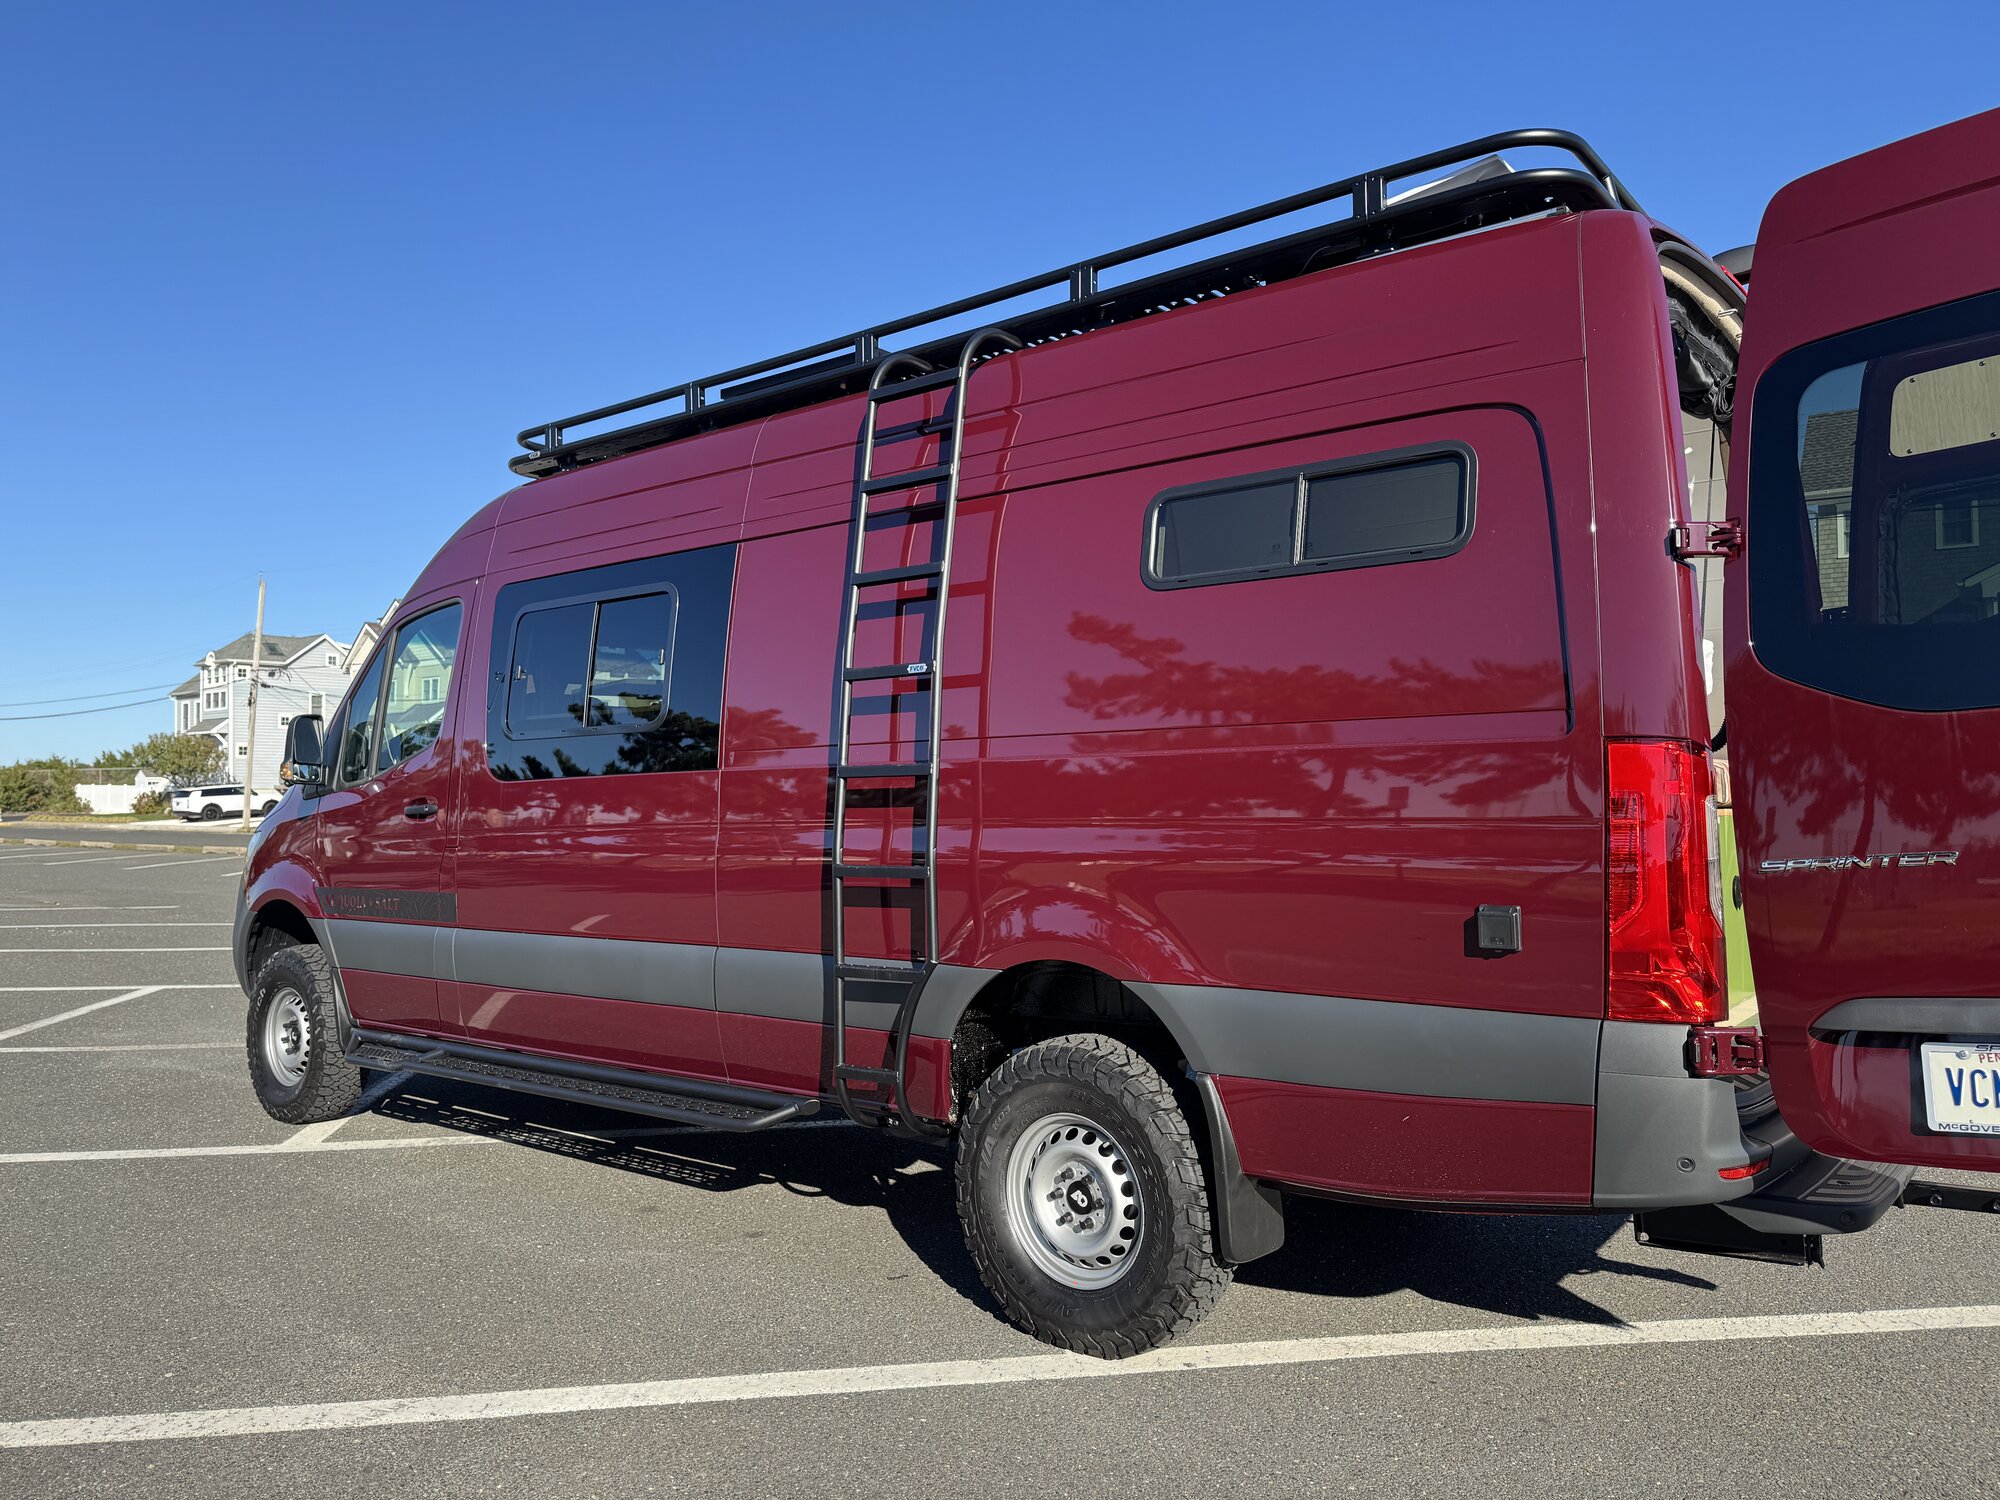
What it looks like is yours. This one went out in whitewashed bamboo against a green laminate with striped upholstery and a burgundy panel, which is about as far from our usual cream and wood as we have been. Colour scheme, laminates, wall panels, flooring, countertops and upholstery are all choices you make with us.
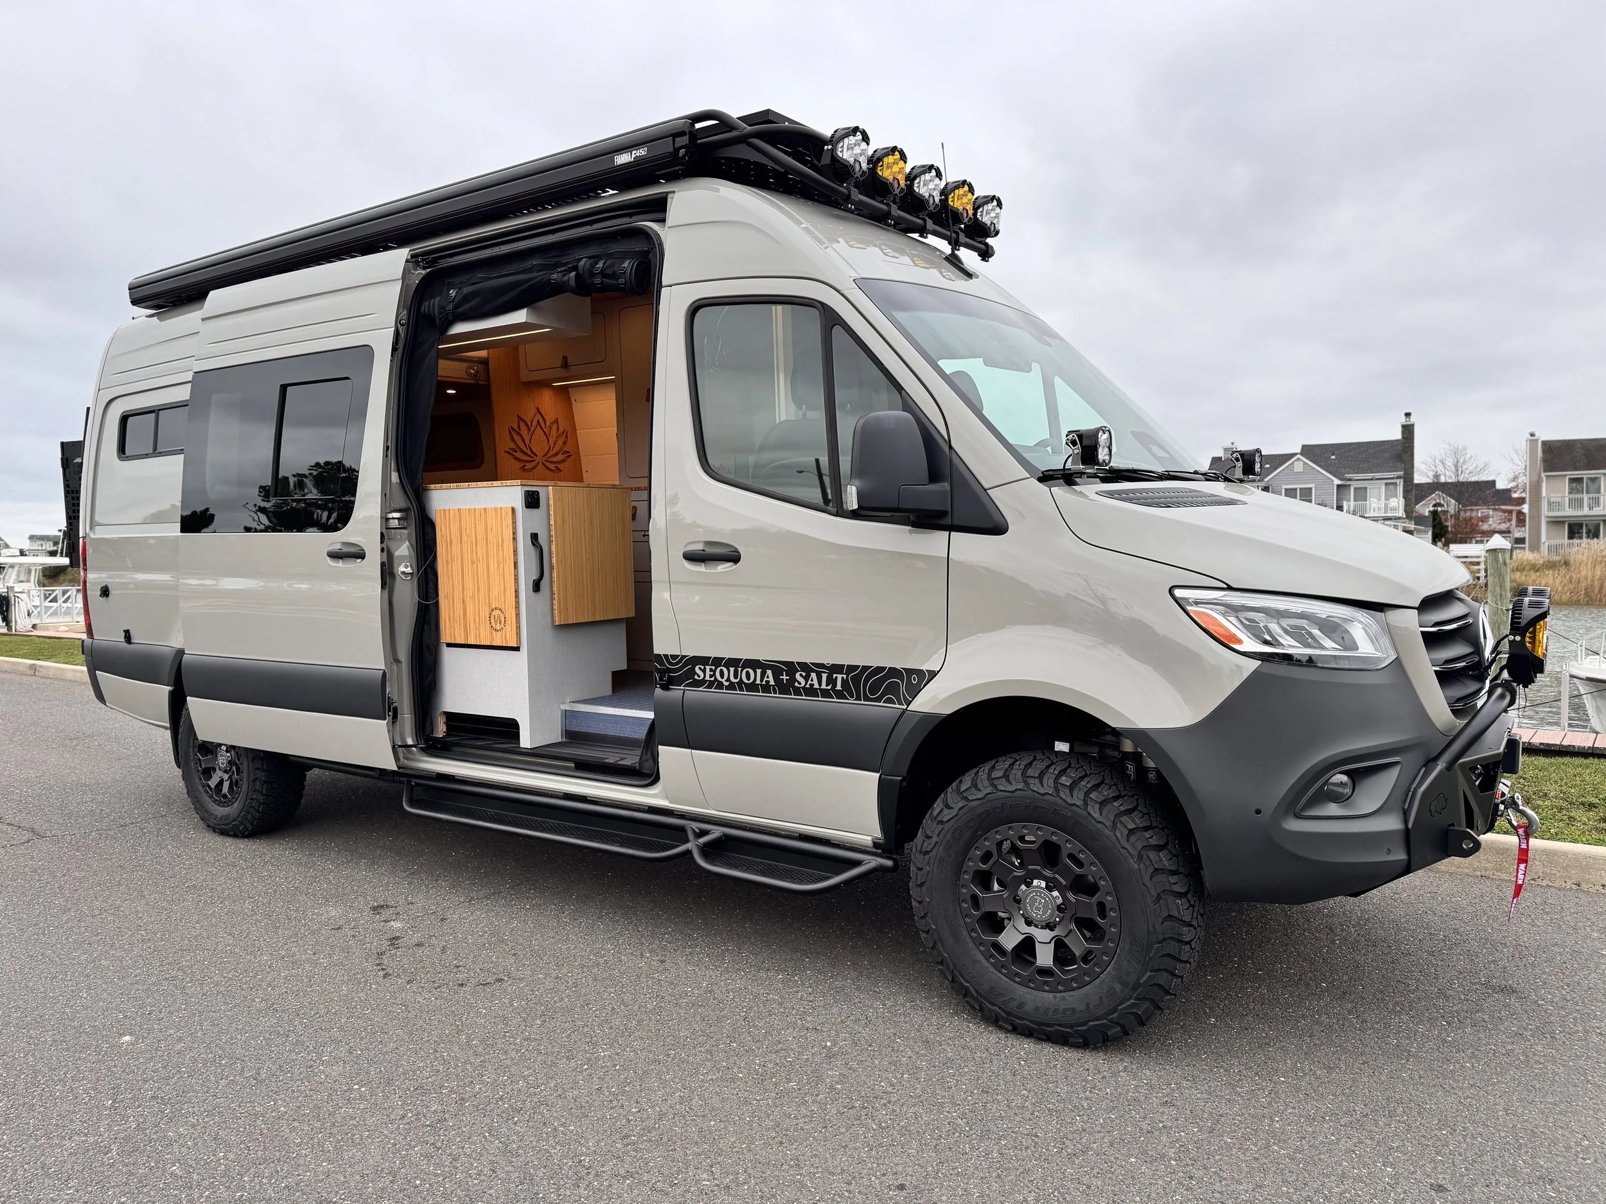
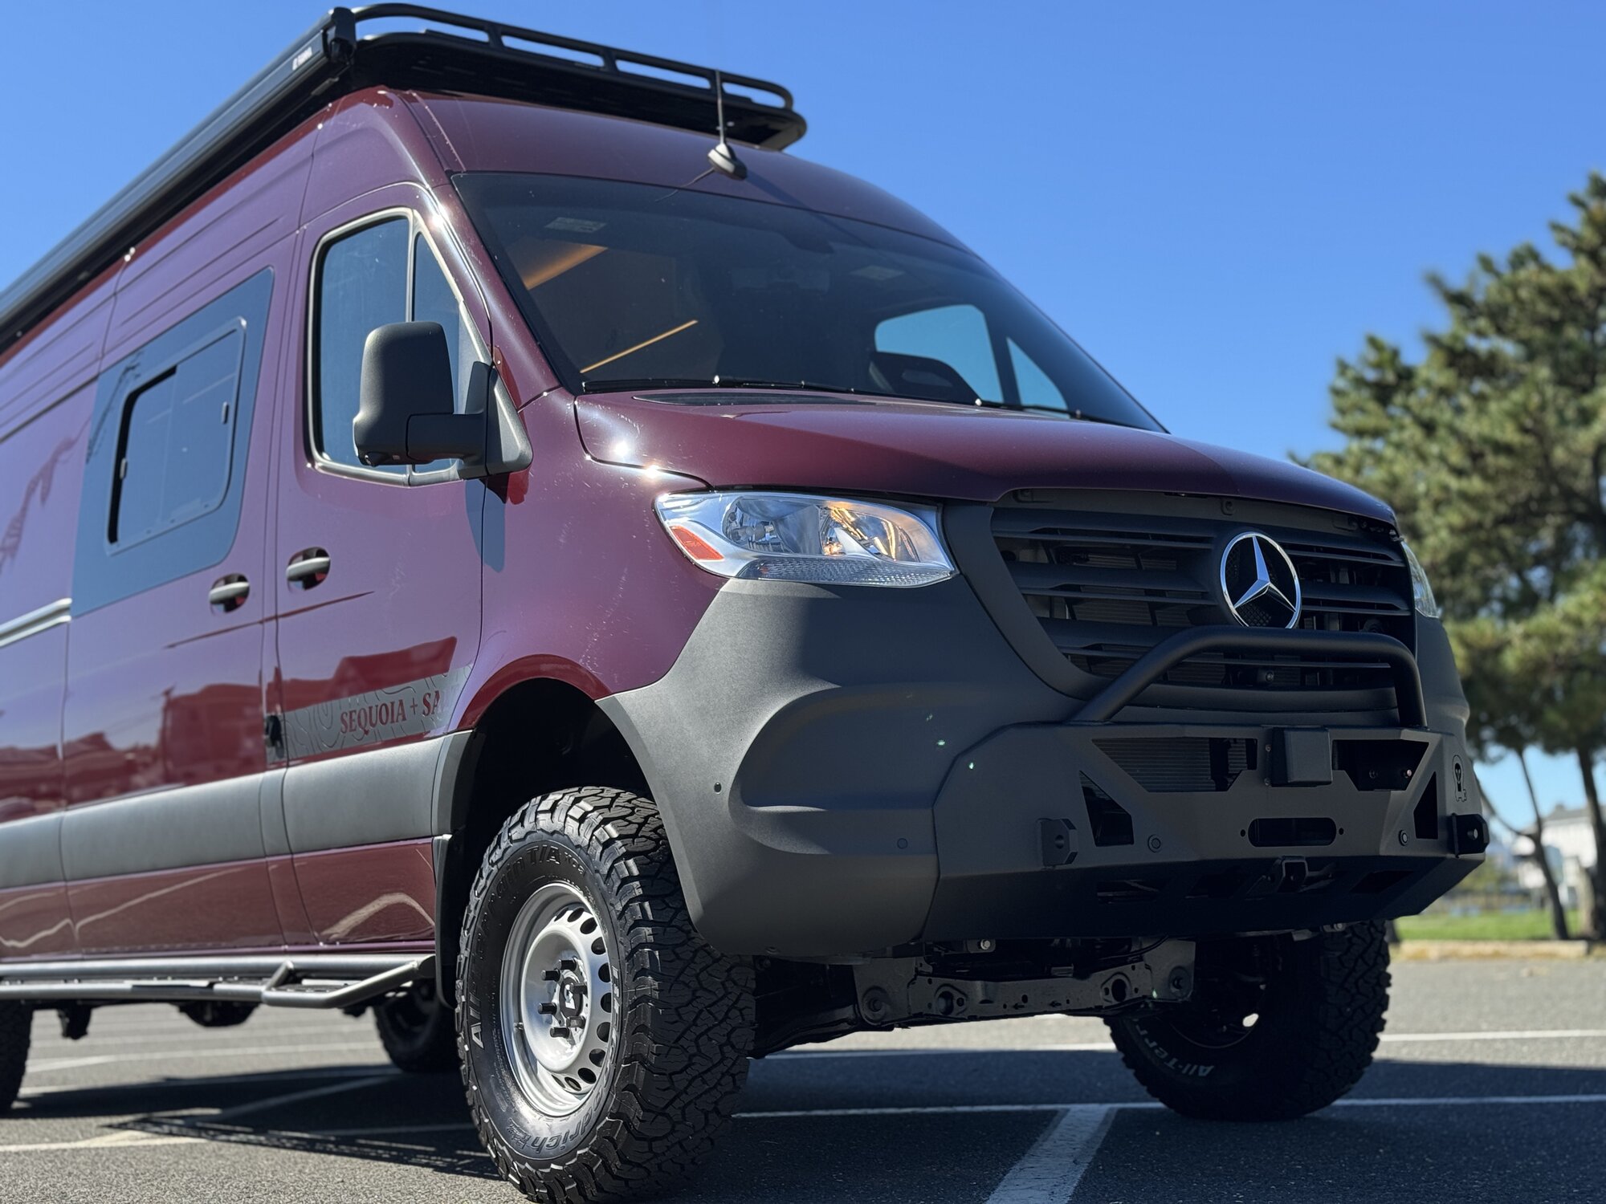
The drivetrain is yours too. This van happened to be all-wheel drive. The same layout goes on a two-wheel drive Sprinter without changing anything inside it. A drivetrain is something the chassis comes with, not something the layout requires, and we would rather you pick the one that suits where you actually drive.
Build Scope
Every layout is priced as an interior build on the van you bring us. Vehicle modifications, windows, pop-tops, roof racks, awnings and drivetrain conversions are quoted separately, because every van arrives different.
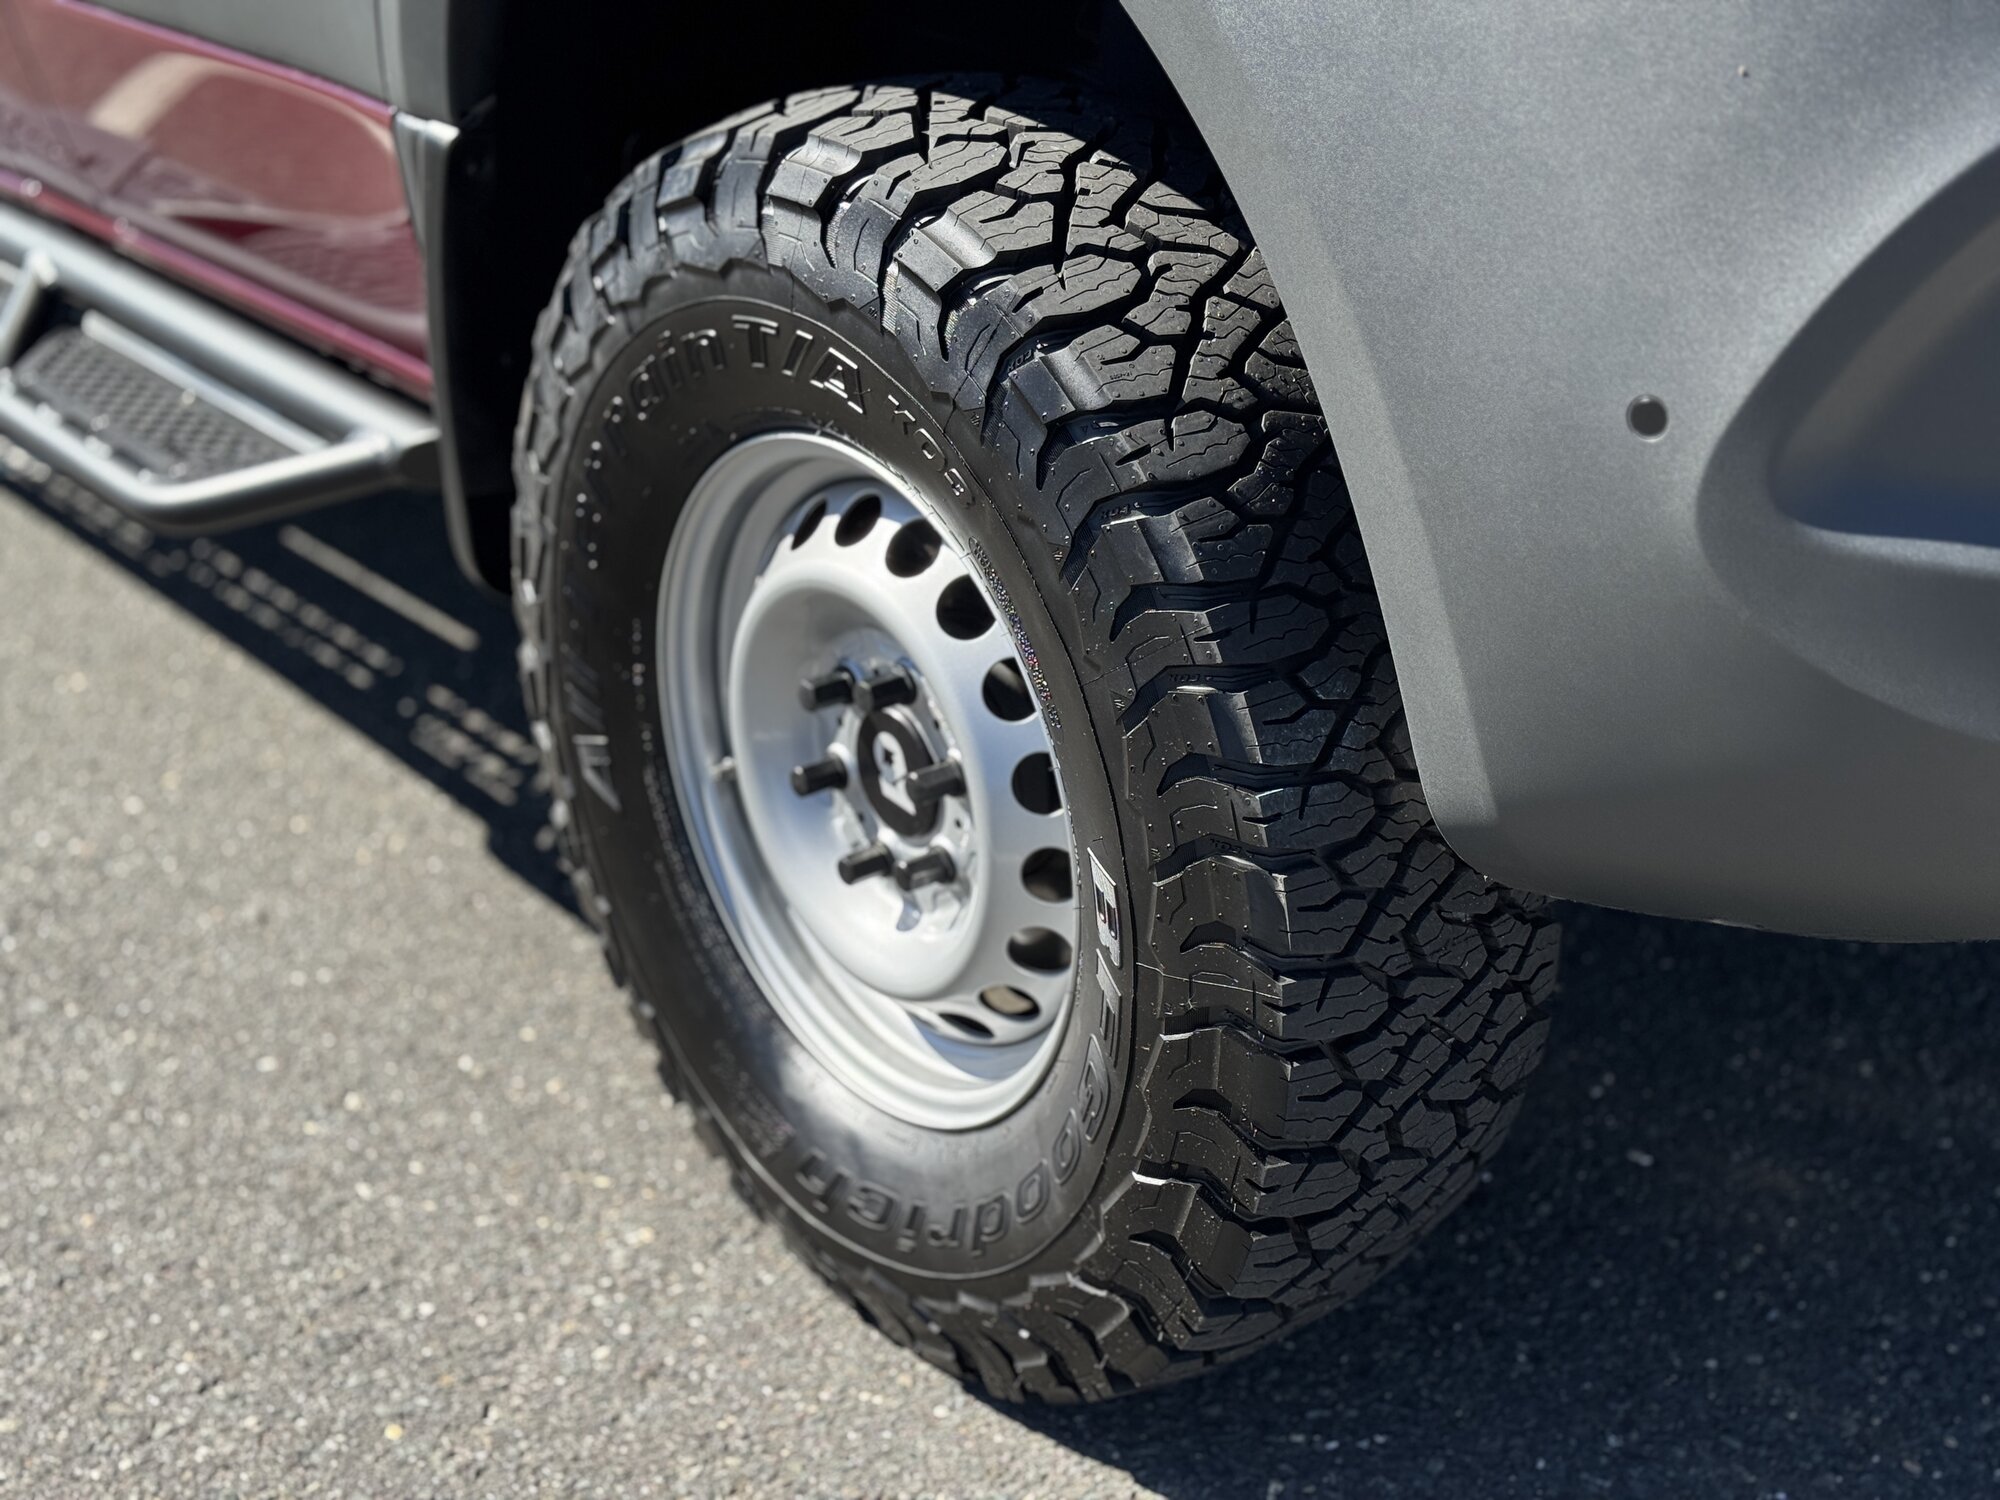
This particular van went out on factory steel wheels with oversized all-terrain tyres, an Agile Off Road suspension kit, an Owl Vans front bumper and steps, and a Flatline Van Co roof rack carrying the solar, the satellite dish and the air conditioning condenser. None of that is part of the layout. It is what this owner chose, and any of it can be added to any build.